
Whether you are designing a dedicated home workspace or setting up a corporate floor plan, knowing how to organize office furniture is essential for maintaining workflow, minimizing physical fatigue, and eliminating visual clutter. Placing desks, chairs, and storage units at random not only shrinks your usable floor space but also disrupts daily focus.
By applying ergonomic principles, optimizing light sources, and establishing functional work zones, you can transform any office into a streamlined, high-efficiency environment. Here are 9 expert strategies to organize your office furniture for peak productivity and style.
1. Position Your Desk for the Command View
The placement of your primary desk dictates the energy and flow of the entire room. Avoid pushing your desk directly against a blank wall, which creates a claustrophobic feel and places your back to the entrance.
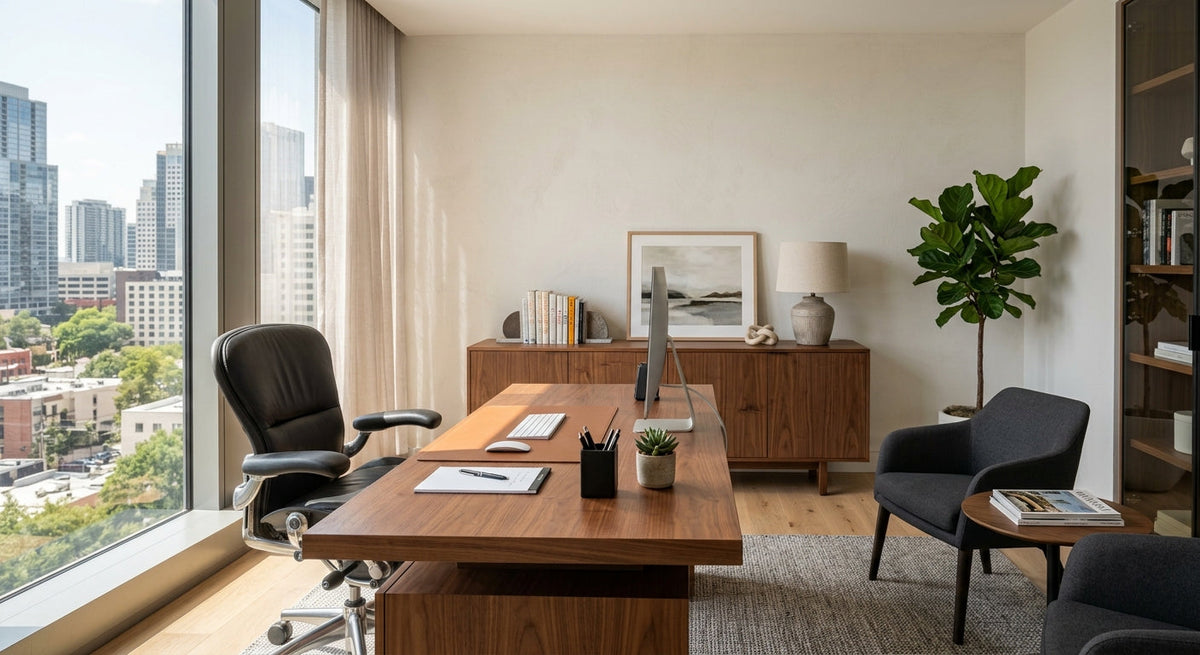
Instead, position your desk in the "Command Position"—facing toward the door with a solid wall behind you. If your space is compact, position the desk perpendicular to a window so you benefit from natural side lighting without experiencing harsh glare on your monitor screen.
2. Invest in Ergonomic Seating with Clear Walkways

Your desk chair is the centerpiece of your daily workflow. A common mistake when organizing office furniture is choosing bulky executive seating that blocks traffic paths or collides with storage credenzas.
To keep sightlines open and movement effortless, select sleek, height-adjustable options from a curated Office Chairs Collection. Ensure there is at least 36 to 48 inches of clear clearance behind your chair to roll back smoothly without hitting walls or bookcases.
3. Establish the Golden Work Triangle
Just like kitchen design relies on a work triangle, an efficient office relies on seamless transitions between your three main activity hubs: the primary desk, secondary task surface, and primary storage area.
|
Work Triangle Point |
Workspace Element |
Primary Functional & Ergonomic Benefit |
|
Primary Focal Point |
Main Computer Desk |
Anchors screen tasks, typing, and primary digital workflow |
|
Secondary Hub |
Task & Review Surface |
Dedicates a clear tabletop for physical paperwork, signing, and offline focus |
|
Tertiary Hub |
Storage & Filing Units |
Keeps active documents, binders, and printers within arm's reach without cluttering the main desk |
Organize your layout so that reaching for active files or shifting to a writing station requires minimal physical strain or unnecessary walking across the room.
4. Integrate Multi-Functional Desk Centerpieces
In smaller executive suites or home offices, clutter builds up when you use separate tables for different tasks. Consolidating your workspace with versatile surfaces helps maintain an organized footprint.
Using a streamlined desk from our Office Desks Collection allows you to combine computer tasks, paperwork, and wire management into one cohesive station. Look for designs with built-in cable grommets and modesty panels to keep electronic cords completely out of sight.
5. Utilize Vertical Storage over Floor Footprint

Filing cabinets that sit squarely on the floor quickly consume valuable square footage. When organizing office furniture, shift your storage focus upward to keep floor areas open and easy to clean.
|
Storage Element |
Wall & Floor Placement |
Organization & Workflow Benefit |
|
Floating Wall Shelving |
Above desk or credenza height |
Holds reference books and decor without stealing tabletop space |
|
Under-Desk Mobile Pedestals |
Tucked under primary desk return |
Keeps sensitive documents hidden while keeping floor clearance open |
|
Tall Bookcases |
Set against non-door focal walls |
Maximizes vertical cubic feet for binders, printers, and supplies |
|
Modular Credenzas |
Parallel to primary desk |
Acts as a secondary work surface and conceals heavy equipment |
6. Create Dedicated Work Zones

Lumping reading, typing, video calls, and filing into a single pile on your main desk invites immediate clutter. Divide your office into distinct functional zones based on daily tasks:
-
Primary Work Zone: Dedicated strictly to your computer monitor, keyboard, and immediate daily task notes.
-
Reference & Filing Zone: Positioned along adjacent walls for books, archives, and printer equipment.
-
Breakout / Visitor Zone: Incorporate a pair of modern, low-profile Accent Chairs or a small coffee table for guest meetings, creative reading, or phone calls away from your screen.
7. Compare Office Layout Strategies by Room Type
The optimal way to arrange your office furniture depends on your specific floor plan dimensions and daily work demands:
|
Layout Strategy |
Best Room Type |
Essential Furniture Focus |
Primary Benefit |
|
L-Shaped Corner Layout |
Compact home offices & square rooms |
Corner desk, rolling chair, wall shelves |
Maximizes corner space and separates screen time from paperwork |
|
Executive Floating Layout |
Large offices & client-facing rooms |
Central desk, credenza behind, guest chairs |
Projects authority and offers clear sightlines to the room entrance |
|
Parallel Two-Zone Layout |
Long, narrow office spaces |
Linear desk along one wall, storage opposite |
Keeps main pathways open and prevents a boxed-in feel |
8. Tame Cables with Integrated Furniture Management
Uncontrolled cords create mental distraction and pose tripping hazards. When setting up your furniture, treat cable management as a core step rather than an afterthought.
-
Position desks near grounded floor outlets or install power grommets directly into your desktop.
-
Attach under-desk cable trays or raceways along the back legs of your desk to route power strips, monitor cables, and charger cords away from view.
9. Optimize Natural & Task Lighting Placement
Improper light placement creates glare on screens and leads to eye strain. Arrange your office furniture to work in harmony with your light sources rather than against them.
-
Position monitors perpendicular to windows to eliminate direct sunlight glare and harsh backlighting on video calls.
-
Place task lamps on the opposite side of your writing hand (e.g., on the left side of the desk if you are right-handed) to prevent casting shadows across your documents.
Frequently Asked Questions
What is the single best position for a desk in an office?
The best desk position is the "Command Position," where your desk faces the room entrance with a solid wall behind you. This arrangement eliminates distractions, prevents screen glare, and provides a clear view of incoming guests.
How do I organize office furniture in a very small room?
In a small office, use an L-shaped corner desk or a low-profile straight desk paired with vertical floating wall shelves. Tucking mobile filing pedestals under your desk and choosing a chair with slim legs helps keep floor space open.
How much space should I leave between office furniture pieces?
Maintain at least 36 to 48 inches of clearance between your desk, chairs, and surrounding walls or bookcases. This ensures comfortable movement, allows desk chairs to roll back freely, and keeps doorways completely unblocked.
Should my office desk face a window or a wall?
Facing a window provides great natural light and a pleasant view, but it can cause eye fatigue if the sunlight is directly in your eyes. Perpendicular placement (window to your side) is ideal because it offers natural side-lighting without monitor glare.
How can I hide ugly printer equipment and bulky office supplies?
Place printers and heavy office equipment on a low modular credenza or inside a dedicated cabinet positioned behind or beside your desk. Using closed cabinetry keeps equipment accessible while maintaining a clean, professional aesthetic.