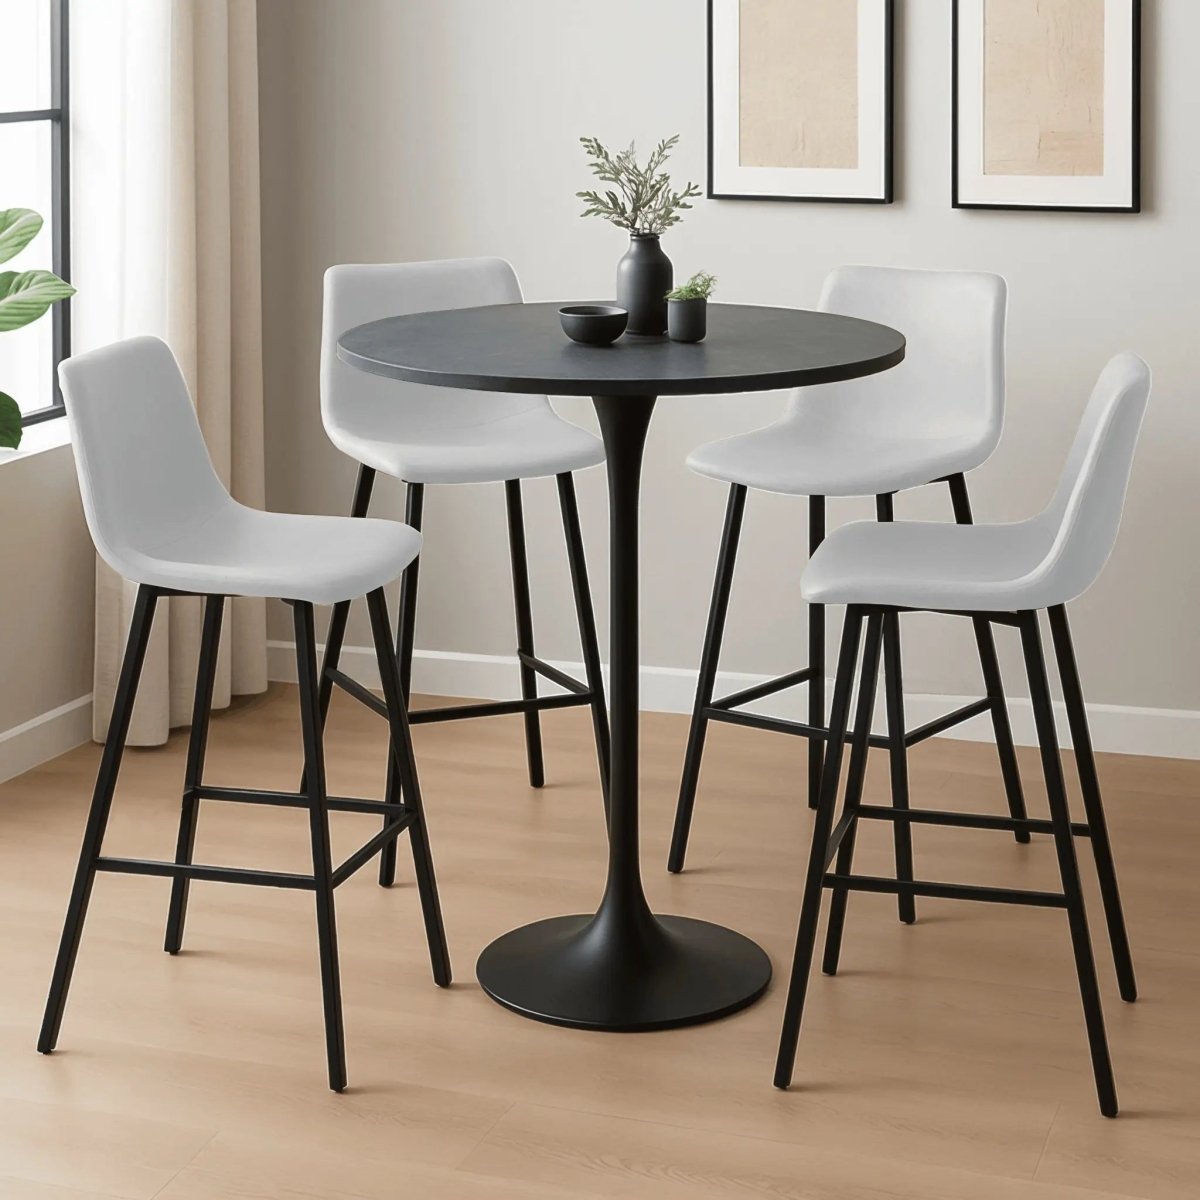

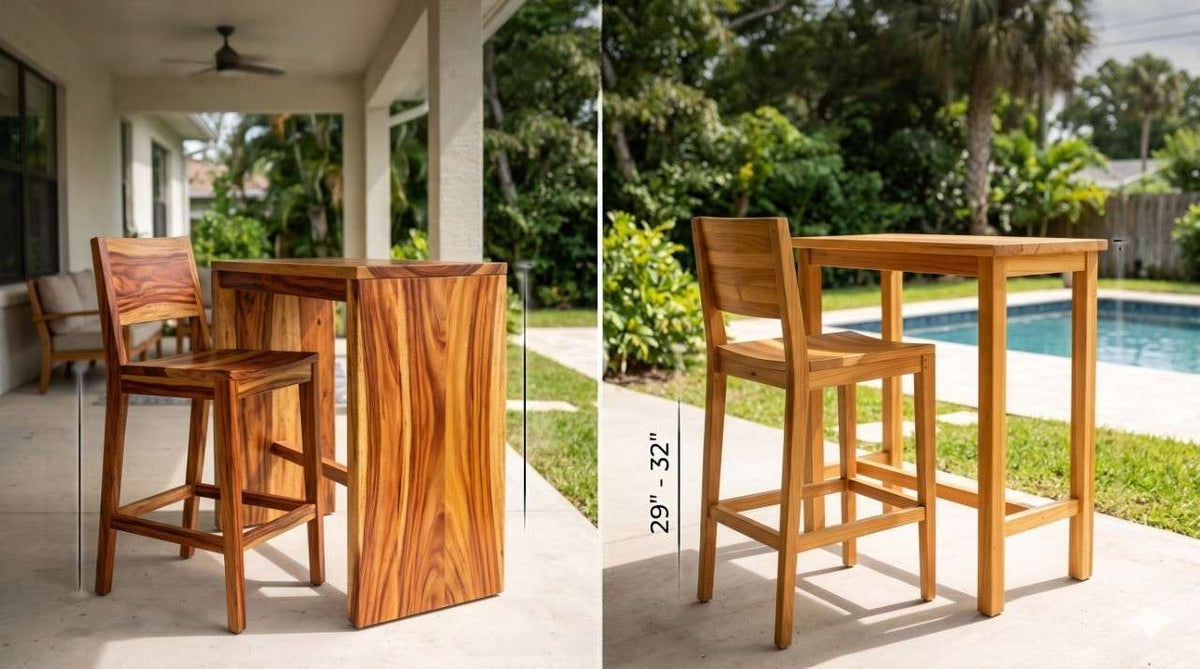

The primary difference between counter height and bar height stools is a standardized 6-inch height difference. Counter stools feature seat heights of 24 to 26 inches designed for standard 36-inch kitchen islands and counters. Bar stools feature seat heights of 29 to 32 inches built for 41 to 43-inch raised home bars and pub tables. Choosing the wrong category results in bruised knees or uncomfortable, elevated shoulder posture during meals.
Quick Comparison: Counter Stools vs. Bar Stools Dimensions
The Critical Mistake Most Guides Make: The "Underside" Measurement Rule
Most online guides advise subtracting 10 to 12 inches from your overall counter height. This calculation frequently fails on modern islands.
If your kitchen features an apron support frame, front drawers, or an extra-thick countertop (such as 2-inch or 3-inch mitered quartz, marble, or butcher block), measuring from the floor to the top surface will miscalculate your legroom.
-
The Rule: Always measure from the floor to the underside edge (lowest structural point) of the counter overhang.
-
The Math: If your floor-to-top surface is 36 inches, but you have a 2.5-inch marble slab with a drop apron, your usable opening is only 33.5 inches.
-
Subtracting 10 inches leaves a target seat height of 23.5 inches, requiring low-profile counter stools rather than standard 26-inch models.
Counter-Height Stools: Features and Sizing
Counter-height seating is the residential standard for contemporary open-concept kitchens.
-
Target Island Height: 35 to 37 inches.
-
Seat Height Range: 24 to 26 inches.
-
Ergonomic Profile: These seats keep feet comfortably grounded on low footrests or the floor, making them safe and accessible for small children and elderly family members.
-
Island Overhang Clearance: Requires a minimum of 12 to 15 inches of knee space underneath the counter so sitters do not have to turn sideways to eat.
Bar-Height Stools: Features and Sizing
Bar stools originate from commercial taverns and pubs, engineered for taller surfaces where patrons frequently alternate between sitting and standing.
-
Target Bar Height: 41 to 43 inches.
-
Seat Height Range: 29 to 32 inches.
-
Ergonomic Profile: Require built-in foot rails (rungs) to prevent legs from dangling and cutting off thigh circulation. They present a slight tip hazard for young children.
-
Raised Ledge Overhang: Requires 10 to 12 inches of depth. Because legs dangle more vertically at 30+ inches of height, less horizontal knee clearance is needed compared to counter stools.
Island Spacing Calculator: How Many Stools Will Fit?
Crowding stools prevents people from turning comfortably, eating without knocking elbows, or getting out from behind the counter.
Spacing Requirements:
-
Center-to-Center Spacing (Without Arms): Provide 24 to 26 inches of counter length per stool.
-
Center-to-Center Spacing (With Arms or Swivel): Provide 28 to 30 inches to account for broader frames and outward rotation.
-
End Buffer: Leave 6 to 8 inches of free counter edge on the far left and right ends.
Example Sizing Calculation:
For an 8-foot (96-inch) kitchen island:
-
Subtract two 6-inch side clearance buffers: inches of usable seating length.
-
Divide by standard comfortable stool spacing (28 inches): stools.
-
Verdict: An 8-foot island accommodates 3 stools comfortably or 4 compact, backless stools maximum.
Style Selection: Backless, Swivel, or Armrests?
-
Backless Stools: Tuck completely under the counter overhang to open up walkway traffic in narrow kitchens.
-
Swivel Stools: Enable smooth entry and exit without dragging furniture legs across hardwood or tile floors.
-
Stools With Armrests: Offer maximum dining comfort for long gatherings, but require measuring counter height to verify that the arms slide under the counter when not in use.
Frequently Asked Questions
1. Can you use bar stools at a standard 36-inch kitchen island?
No, bar stools cannot be used at a standard 36-inch kitchen island. Bar stool seats measure 29 to 32 inches high, leaving only 4 to 7 inches of thigh space under a 36-inch counter. This crushes thighs against the underside of the counter and forces adults to hunch forward uncomfortably.
2. What is the standard height difference between a counter and a stool seat?
The optimal height gap between a counter surface and a stool seat is 10 to 12 inches (25 to 30 cm).
-
Less than 9 inches: Thighs become trapped against the counter underside, making movement difficult.
-
More than 13 inches: Sitters must uncomfortably elevate their shoulders and elbows to reach plates and laptops.
3. How do you measure counter stool height for thick quartz or marble slabs?
Measure from the finished floor directly to the underside of the countertop or support apron, not the top surface.
-
Mitered quartz and waterfall edges often hang 2 to 3 inches below the surface line.
-
Subtract 10 to 12 inches from this underside clearance measurement to find your required seat height.
4. Which is better for young children: counter height or bar height stools?
Counter-height stools are much safer and easier for children than bar-height stools.
-
Counter stools sit 6 inches lower to the floor, significantly reducing fall risks.
-
Low seating heights allow children to climb into seats independently without tipping the frame backward.
-
For safety with small children, prioritize stationary, wide-base counter stools with low backs over high-swivel bar stools.
5. How much space should be left between stools at an island?
Maintain 6 inches of space between adjacent stool seats, which equates to 24 to 30 inches from the center of one stool to the center of the next.
-
Armless or backless stools: Allocate 24 to 26 inches per seat.
-
Swivel or armrest stools: Allocate 28 to 30 inches per seat to avoid elbow collisions and allow full rotation.