
Whether you are remodeling a kitchen, constructing a custom island, or purchasing new seating, getting your counter measurements right is critical. Pair a standard kitchen counter with the wrong seating height, and you end up with bruised knees, awkward eating posture, and unusable prep space. At LeisureMod, we specialize in high-performance furniture designed to align seamlessly with standard architectural dimensions.
1. The Standard Kitchen Counter Height (36 Inches Explained)

Standard residential kitchen counters sit at 36 inches (91.4 cm) tall from the finished floor to the top of the countertop surface. This metric isn't arbitrary—it is the universal standard established by the Architectural Graphic Standards to accommodate the average adult working comfortably without straining their back or shoulders.
Anatomy of Standard Counter Height
|
Counter Structure Component |
Dimension / Measurement |
Function & Architectural Context |
|
Base Cabinet Box Frame |
34.5 Inches |
Core cabinet structure resting on the finished subfloor. |
|
Countertop Slab Thickness |
1.5 Inches |
Standard thickness for quartz, granite, marble, or butcher block. |
|
Total Finished Counter Height |
36.0 Inches |
Standard finished height from floor to top of slab. |
If you select an ultra-thick stone slab—such as a 2-inch mitered edge quartz profile—your total finished height will sit slightly higher at 36.5 inches. Always measure from your finished floor (after hardwood, tile, or vinyl installation) to the highest point of the slab.
2. Standard Counter Depth and Overhang Metrics
Height is only half the structural equation. To ensure your kitchen island functions well for meal prep and dining, you must account for standard depth, front overhangs, and leg clearance.
Surface Depth & Structural Dimensions
|
Dimension Metric |
Measurement |
Function & SEO Context |
|
Base Cabinet Box Depth |
24.0 Inches |
Interior cabinet box footprint and drawer storage depth. |
|
Front Edge Overhang |
1.5 Inches |
Prevents food spills from trickling down lower cabinet drawers. |
|
Total Surface Depth |
25.5 Inches |
Full front-to-back surface depth for perimeter countertops. |
|
Dining Island Overhang |
12.0 – 15.0 Inches |
Cantilevered stone space required for comfortable knee clearance. |
Standard Kitchen Surface Heights Comparison
|
Surface Type |
Standard Height |
Surface Depth |
Ideal Seat Height |
Primary Seating Category |
|
Dining Table |
28" – 30" |
30" – 42" |
18" – 20" |
Standard Dining Chair |
|
ADA Accessible Counter |
28" – 34" |
24" – 25.5" |
18" – 22" |
Low-Profile / Wheelchair Clearance |
|
Standard Kitchen Counter |
35" – 37" (Default 36") |
25.5" |
24" – 27" |
Counter-Height Stool |
|
Raised Pub / Bar Counter |
41" – 43" (Default 42") |
12" – 18" |
28" – 32" |
Bar-Height Stool |
3. The Stool-Height Math: Matching Seating to Your Island

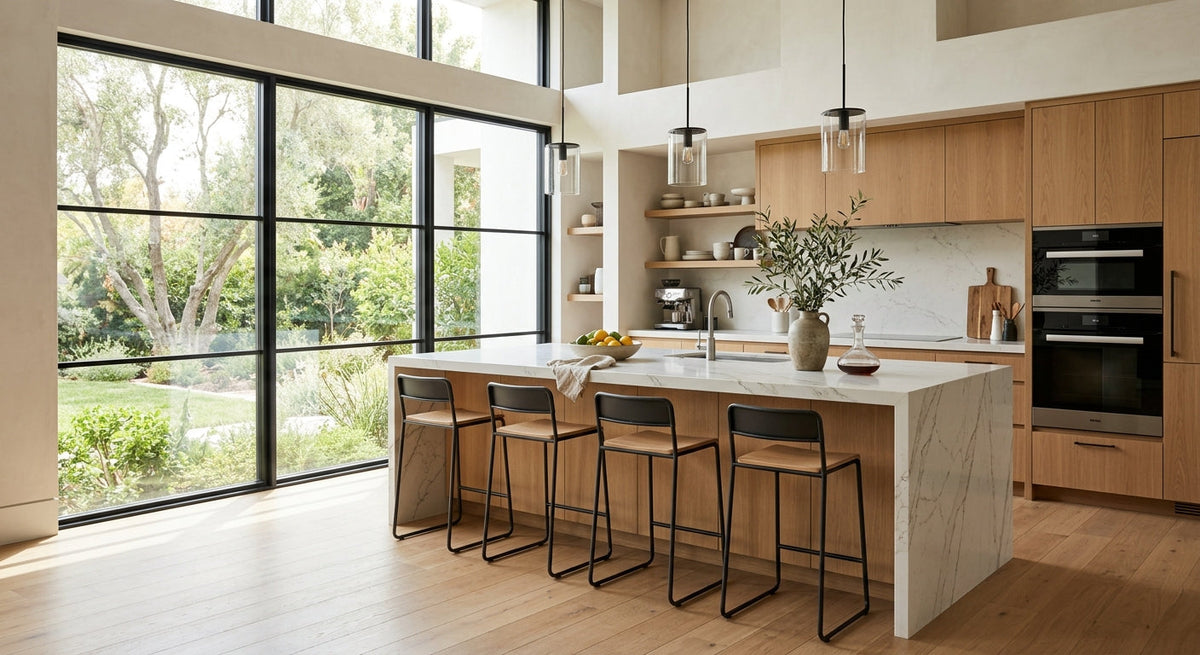
The most common mistake homeowners make is buying 30-inch "Bar Stools" for a 36-inch kitchen island. A 30-inch seat height leaves only 6 inches of space between the stool and the underside of the stone, jamming your legs underneath.
Legroom and Spacing Guidelines
|
Clearance & Spacing Factor |
Recommended Measurement |
Functional Purpose |
|
Legroom Clearance Gap |
10 – 12 Inches Gap |
Distance between top of seat cushion and underside of counter surface. |
|
Lateral Width per Person |
24 Inches Width |
Prevents elbow crowding while eating or working. |
|
Swivel Stool Spacing |
26 – 28 Inches Width |
Allows smooth stool rotation without side collisions. |
4. Specialized Counter Heights and Custom Applications
While 36 inches serves as the universal standard for residential construction, custom counter heights are frequently utilized for accessibility, heavy baking, or specialized ergonomics.
Custom & Specialized Counter Heights
|
Application Category |
Target Counter Height |
Key Features & Ergonomic Benefits |
|
Accessibility / ADA |
Max 34 Inches |
Requires 30"W x 27"H knee cavity for wheelchair access. |
|
Baking & Pastry Zones |
30 – 32 Inches |
Lower surface provides ideal physical leverage for rolling and kneading dough. |
|
Taller Household Prep |
38 – 39 Inches |
Prevents lower back strain for home cooks 6'0" and taller. |
5. Selecting Metal Stools for Standard Kitchen Counters

When selecting seating for 36-inch counters, structural construction, material choice, and frame profiles dictate how well a stool performs over years of daily use.
Why Metal Frames Excel at Kitchen Islands
-
High Load Capacity with Minimal Visual Bulk: Heavy-duty welded steel and aluminum frames offer exceptional weight ratings while maintaining slim, open-concept leg profiles that keep small kitchens feeling spacious.
-
Integrated Support Bracing: Built-in metal footrests mounted 16 to 18 inches below the seat cushion provide crucial leg support when sitting at a 24-inch counter stool.
-
Resilient Powder-Coated Finishes: Powder-coated metal surfaces resist scuffs from shoes, kitchen spills, and moisture far better than painted or soft-wood alternatives.
If you are measuring your island and planning your layout, explore LeisureMod's full collection of commercial-grade metal bar stools. Engineered with heavy-duty frames, ergonomic footrests, and protective floor glides, our 24-inch counter stools and 30-inch bar stools provide the perfect fit for standard residential counters and commercial bars.