

In modern interior design, a console table is an essential architectural anchor used to eliminate hallway clutter, balance open floor plans, and soften the bare backs of floating sofas. However, homeowners and buyers frequently confuse console tables with entryway tables and sofa tables.
Below is the definitive, measurement-accurate master guide covering the architectural origins of the console table, standard dimensions, essential spatial clearance formulas, versatile styling layouts, and a direct technical comparison against entryway and sofa tables.
What Is a Console Table?
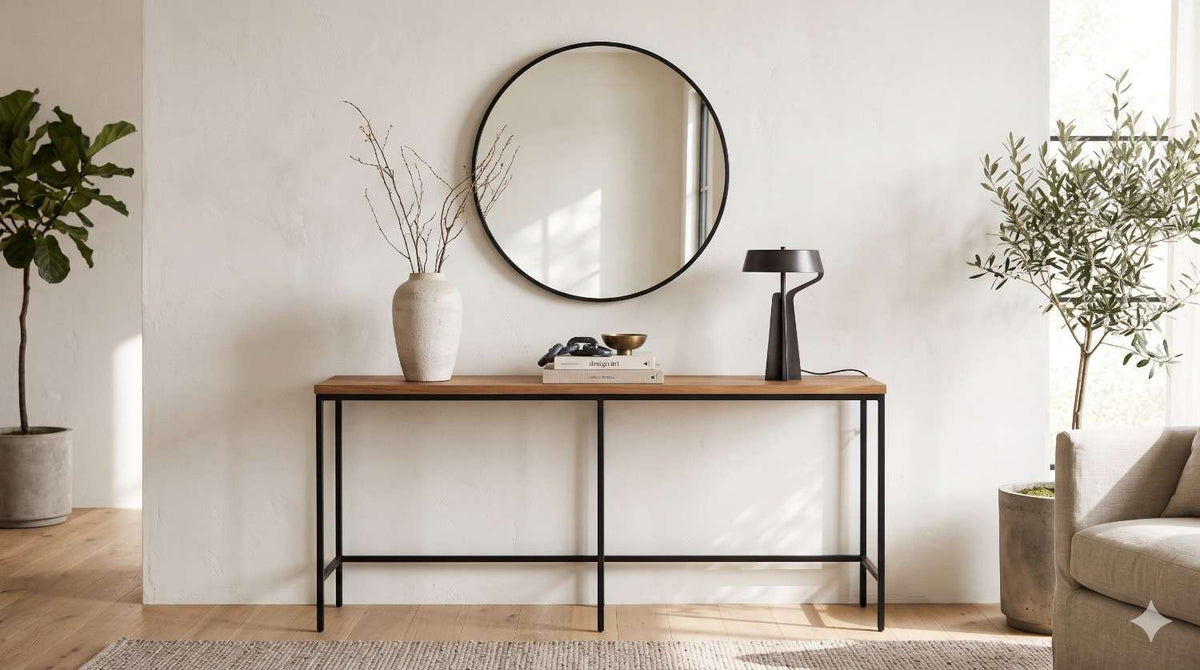
A console table is a wide, shallow accent table typically measuring 28 to 36 inches in height, 36 to 72 inches in width, and 12 to 18 inches in depth. Originally engineered with an ultra-slim footprint, it sits flush against perimeter walls, along hallways, or directly against the rear panel of a sofa without obstructing foot traffic.
Architecturally, the word originates from 17th-century French design, referring to decorative S-shaped curved brackets called "consoles" mounted directly onto walls to support marble or gilded surfaces. Early console tables featured only two front legs, relying on wall brackets for structural support. Over time, they evolved into freestanding, four-legged architectural pieces that balance display utility with functional staging across living rooms, dining spaces, and corridors.
Console Table vs. Entryway Table vs. Sofa Table: The Master Comparison
While retail listings often use these terms interchangeably, distinct dimensional and functional differences dictate where each piece belongs:
| Feature / Metric | Console Table | Entryway / Foyer Table | Sofa Table |
| Primary Placement | Living rooms, long corridors, dining perimeters | Directly inside the front door, compact foyers | Flush against the back of a floating sofa |
| Core Function | Decorative staging, visual anchor, versatile utility | Practical "drop zone" for keys, mail, and daily clutter | Lamp lighting surface, concealed charging dock |
| Standard Depth | 12 to 18 inches | 10 to 14 inches (ultra-narrow for door swing clearance) | 12 to 16 inches |
| Standard Height | 28 to 36 inches (typically 30–32") | 30 to 34 inches | Must sit 1 to 2 inches below the sofa back cushions |
| Standard Width / Length | 36 to 72 inches | 30 to 48 inches | Approximately two-thirds of the total sofa frame length |
| Storage Structure | Open minimalist base, lower display shelf | Functional sliding drawers, open shoe-basket base | Clean open base (maintains open sightlines) |
| Material Profiles | Mixed media: stone, tempered glass, brass, steel | Scratch-resistant laminates, sealed wood, metal | Low-sheen hardwoods, matte metal finishes |
Standard Dimensions & Spatial Clearance Formulas
To maintain smooth traffic flow and visual balance throughout your home, adhere to these standard clearance measurements before choosing a table:
-
The 36-Inch Walkway Clearance Rule: Always preserve a minimum of 36 inches (3 feet) of open walkway space between the front edge of the table and the opposite wall or nearest piece of furniture.
-
Front Door Clearance: When positioning a table in a foyer, ensure the front door clears the corner of the tabletop by at least 4 to 6 inches when fully swung open.
-
The Two-Thirds Sofa Ratio: When placing a table behind a floating sofa, the console length should measure approximately two-thirds (66%) of the total length of the sofa frame.
-
Vertical Cushion Margin: A sofa table's top surface must never rise above the sofa's backrest cushions. It should sit 1 to 2 inches below the cushion line to preserve unobstructed living room sightlines.
-
Mirror and Wall Art Proportion: When mounting a mirror or artwork above a console table, hang it so the bottom frame sits 6 to 8 inches above the tabletop. The width of the artwork should not exceed 75% of the table's total width.
4 Versatile Placement Layouts for Contemporary Homes
1. Behind a Floating Living Room Sofa
In open-concept floor plans, a floating sofa positioned in the middle of a room leaves an exposed, plain fabric back. Placing a 14-inch-deep console table behind the sofa grounds the seating zone, conceals cords, and creates a surface for a pair of table lamps to provide warm task lighting.
2. Underneath a Wall-Mounted Television
Bulky entertainment centers often visually overcrowd a room. A streamlined, open-frame console table beneath a wall-mounted TV offers a clean base for a soundbar and decorative accents while keeping floor space feeling open and airy.
3. As a Dining Room Serving Station or Dry Bar
In dining rooms too tight for a traditional 20-to-24-inch credenza, a shallow 12-to-15-inch console table acts as an efficient sideboard. During dinner parties, it serves as a staging area for drink decanters, cocktail shakers, and appetizer platters.
4. Along Architectural Hallways and Corridors
Long, bare corridors often feel cavernous. Positioning a shallow 10-to-12-inch console table paired with a large round mirror breaks up long vertical planes, bounces natural light, and creates a deliberate design moment without impeding circulation.
Material Durability Breakdown: What to Choose
-
Metal & Tempered Glass: Ideal for narrow, dimly lit foyers and small apartments. Transparent glass allows ambient light to pass through, creating an open, lightweight feel.
-
Solid Hardwood (Oak, Walnut): Best for high-traffic family spaces. Hardwood can be sanded and refinished to erase wear, though it requires routine protection from standing water and heat.
-
Sintered Stone & Porcelain Tops: Virtually scratchproof, non-porous, and heat-resistant. This makes it an ideal surface for entryways where wet keys, pet accessories, and coffee mugs are placed daily.
-
High-Pressure Laminate & Engineered Veneers: Practical, budget-conscious options that resist warping or expansion in spaces with fluctuating seasonal humidity.
Frequently Asked Questions (FAQ)
1. What is the difference between an entryway table and a console table?
An entryway table is designed specifically for front-door foyers with an ultra-slim depth (10 to 14 inches) and built-in drawers for keys and mail, whereas a console table is slightly deeper (12 to 18 inches) and serves as a decorative accent across living rooms, hallways, and dining spaces.
2. What is the standard height of a console table?
The standard height of a console table is 30 to 32 inches, which aligns comfortably with most living room sofa backs and standard dining surfaces.
3. Can a console table be placed behind a sofa?
Yes. When positioned behind a couch, it functions as a sofa table; just ensure the tabletop sits 1 to 2 inches below the top of the sofa cushions to maintain clean room sightlines.
4. How deep should a console table be for a narrow hallway?
For narrow corridors, choose a shallow depth of 10 to 12 inches to guarantee at least 36 inches of unobstructed walkway clearance.
5. Can a console table support a heavy TV?
Only if the table frame is structurally load-rated for that weight. Most designers recommend mounting the television securely to wall studs and using a console table underneath strictly for audio equipment, media components, and decorative styling.