
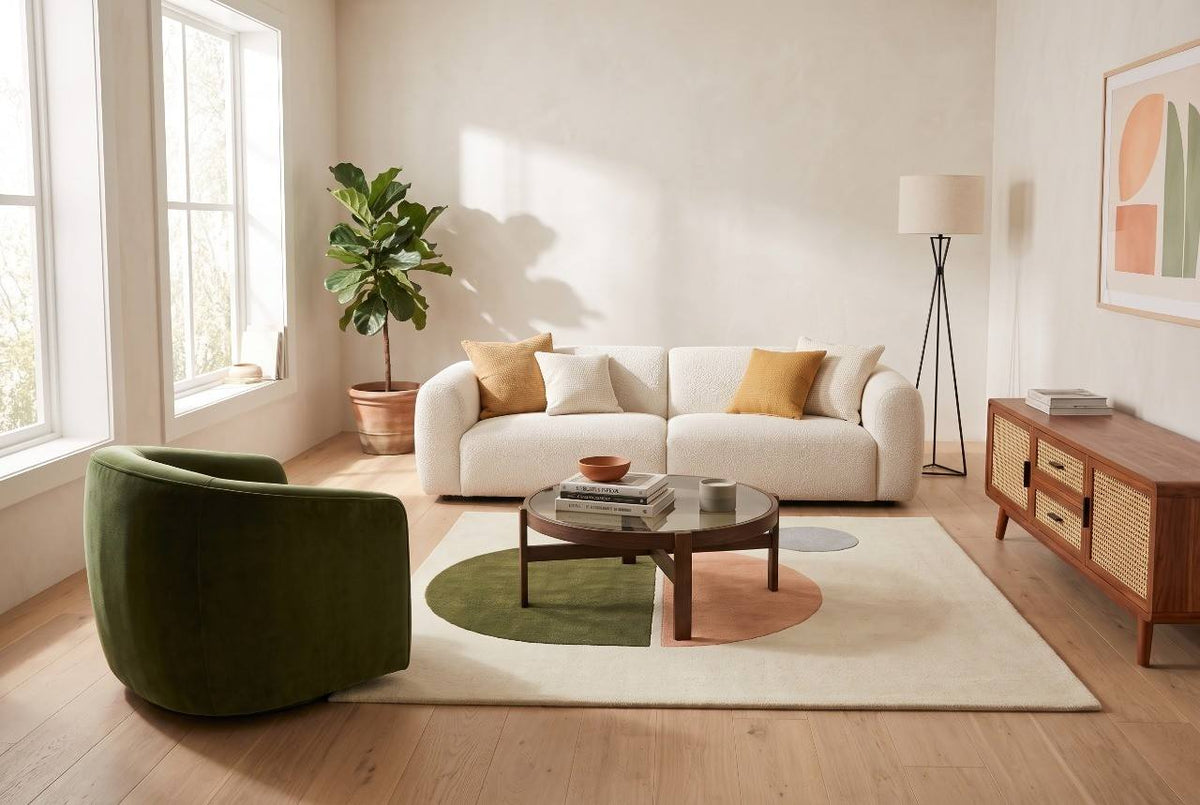

The best living room furniture ideas in 2026 focus on human-centered ergonomics, curved organic silhouettes, and durable mixed materials—such as bouclé, top-grain or performance leather, sintered stone, and fluted fiberstone—rather than rigid, matching showroom sets. To create an effortless, inviting layout, anchor the room with a low-profile or modular sofa, preserve 30 to 36 inches (75–90 cm) of unobstructed walking clearance, place the coffee table 14 to 18 inches from the front edge of the sofa, and balance boxy architectural corners with rounded accent chairs and warm layered lighting.
1. The Spatial Ergonomics Framework: Getting Proportions Right First
Most living room makeovers run into trouble before a single fabric swatch is chosen because furniture scale fights the room’s architecture. Interior architects rely on four measurable clearance rules so a space feels open, easy to walk through, and naturally built for conversation:
-
Primary Traffic Lanes (30–36 Inches): Maintain at least 30 to 36 inches between the back or arm of your sofa and any wall, doorway, or media console. In narrow urban apartments, 24 inches works for secondary side passes, while main walkways need at least 30 inches so two people can pass without turning sideways.
-
The Coffee Table Reach Zone (14–18 Inches): Position your center table 14 to 18 inches from the front cushion edge of your sofa. Closer than 14 inches restricts knee and legroom; farther than 18 inches forces guests to lean forward awkwardly to set down a glass or book.
-
Conversation Circle Diameter (3.5–10 Feet): Angle sofas and lounge chairs inward so seated guests sit between 3.5 and 10 feet apart. Beyond 10 feet, casual conversation loses intimacy; closer than 3.5 feet feels crowded.
-
The Two-Thirds Table Ratio: Choose a coffee table roughly two-thirds the width of your sofa, with a tabletop height within 1 to 2 inches of your sofa’s seat cushion height (typically 16 to 18 inches) for comfortable daily reach.
2. Seven Original Living Room Furniture Ideas for Modern Homes
1. Anchor Open Layouts with Low-Profile & Modular Sofas
High-backed, overstuffed couches act like visual walls that block natural window light and make ceilings feel lower. Modern living spaces favor low-profile silhouettes and reconfigurable modular seating that keep sightlines open across open-concept living and dining zones. When evaluating frames for long-term value, look for kiln-dried solid hardwood or reinforced steel interiors paired with high-resilience foam cores that prevent cushion sagging. If you are furnishing a spacious family room or open floor plan, browsing well-proportioned configurations in the LeisureMod Wholesale Sofa Sets Collection can help you compare scalable 3-piece and sectional layouts engineered for heavy daily use.
2. Soften Boxy Room Angles with Curved Lounge Chairs
Standard residential rooms are full of hard right angles—rectangular area rugs, flat drywall corners, and square media consoles. Introducing a barrel-back swivel chair, a cantilevered metal-frame lounger, or a rounded bouclé accent chair immediately breaks up visual rigidity and adds welcoming softness. Pairing a clean-lined leather or woven linen couch with a contrasting sculptural seat from the LeisureMod Modern Lounge Chairs Collection creates an intentional, collected aesthetic without relying on loud wall colors.
3. Use Tempered Glass Center Tables to Expand Compact Floor Plans
In living rooms under 200 square feet, heavy solid-wood block tables absorb light and eat up perceived floor space. A tempered glass tabletop supported by a slim brushed steel or matte iron frame lets natural daylight pass straight through to the rug underneath, making tight rooms feel noticeably airier. Keep the tabletop clutter-free with a single low stone tray so the open sightline stays intact.
4. Pair Fluted Fiberstone & Pedestal Tables for Everyday Durability
If your living room sees constant activity from kids, pets, or weekend hosting, surface resilience matters just as much as silhouette. Fluted pedestal tables, travertine-look finishes, and weather-resistant fiberstone drums add architectural weight while resisting scratches, water rings, and temperature changes. Pairing one central pedestal table with lightweight, movable C-tables or side drums ensures every guest has a drink surface within arm's reach without crowding the center of the rug.
5. Carve Out a Dedicated Reading or Window Sanctuary
Living rooms rarely serve just one function—they double as quiet reading corners, remote-work lounges, and indoor-outdoor transition spaces. Instead of forcing a second bulky armchair into a sunlit corner, try a sculptural teardrop swing chair or a deep ergonomic recliner positioned near a window. A seat height around 17 to 18 inches with supportive armrests makes sitting down and standing back up effortless after long reading sessions.
6. Layer Arched Floor Lighting Instead of Bulky Side-Table Lamps
Relying solely on overhead ceiling downlights creates harsh shadows and screen glare. Lighting designers build warmth by layering 2700K warm ambient and task lighting at eye level. An overhanging arched floor lamp with a weighted marble base cantilevers cleanly over the center of a sofa or reading chair, delivering focused light where you need it while freeing up end-table space.
7. Ground the Room with Tactile Planters & Natural Height Variation
Even a well-arranged seating plan can look flat if every piece of furniture sits below waist height. Tall indoor greenery in matte fiberstone planters, textured ceramic vessels, and woven wool throws bridge the gap between low seating and bare walls, bringing organic warmth and acoustic softness to hard flooring.
3. Living Room Furniture Selection Matrix: Layouts, Materials & Best Fit
| Room Type / Design Goal | Recommended Furniture Pairing | Best Materials for Longevity | Key Spatial & Ergonomic Rule |
| Compact Apartment (Under 200 sq. ft.) | Low-profile 3-seater sofa + round glass coffee table + slim accent chair | Tempered glass, brushed stainless steel, tight-weave linen | Keep sofa legs exposed and maintain 30" minimum walkway clearance |
| Open-Concept Living & Dining | Modular L-sectional + arched marble-base floor lamp + 9'x12' area rug | Kiln-dried hardwood frame, high-density foam, performance fabric | Float the sectional away from walls to divide living and dining zones |
| High-Traffic Family & Pet Home | 3-piece commercial-grade sofa set + fluted fiberstone pedestal table | Scratch-resistant vegan leather, fiberstone, powder-coated steel | Choose rounded table edges and wipeable, stain-repellent upholstery |
| Warm Organic Modern Sanctuary | Curved bouclé lounge chairs + travertine-finish center table + tall planter | Textured bouclé, solid ash/oak accents, sintered stone | Mix 2–3 warm earth tones (sand, clay, walnut) instead of matching sets |
4. Frequently Asked Questions: Living Room Furniture & Layout
1. What are the best living room furniture ideas for a small living room?
To make a compact living room feel larger, choose low-profile sofas with exposed legs, replace bulky rectangular coffee tables with round tempered glass or nesting tables, and use an arched floor lamp instead of wide end tables. Allowing light to pass beneath furniture and maintaining 30 inches of clear walkway prevents visual crowding.
2. How much space should you leave between a sofa and a coffee table?
Leave 14 to 18 inches (35–45 cm) between the front edge of your sofa cushions and the coffee table. This ergonomic gap gives seated guests comfortable legroom while keeping drinks, books, and remotes within easy reach.
3. Which living room furniture materials last the longest?
For structural frames, kiln-dried solid hardwood and reinforced stainless steel paired with high-resilience foam cores offer the longest lifespan. For surfaces and upholstery, commercial-grade performance leather, tight-weave linen, tempered glass, and fiberstone resist scratches, stains, and daily wear far better than particleboard or low-grade veneers.
4. Should living room furniture match or mix in 2026?
Modern interior design favors intentional mixing over matching showroom sets. Anchor the space with a clean-lined neutral sofa, then layer contrasting textures—such as a curved bouclé accent chair, a fluted stone or glass coffee table, and mixed wood or metal accents—unified by two or three repeating colors.
5. How do you arrange living room furniture for better conversation?
Float your main seating away from the perimeter walls and angle your sofa and lounge chairs inward around a central coffee table or fireplace, keeping seats 3.5 to 10 feet apart. Place a single large area rug underneath so at least the front legs of every seating piece rest on the rug, visually uniting the conversation zone.